
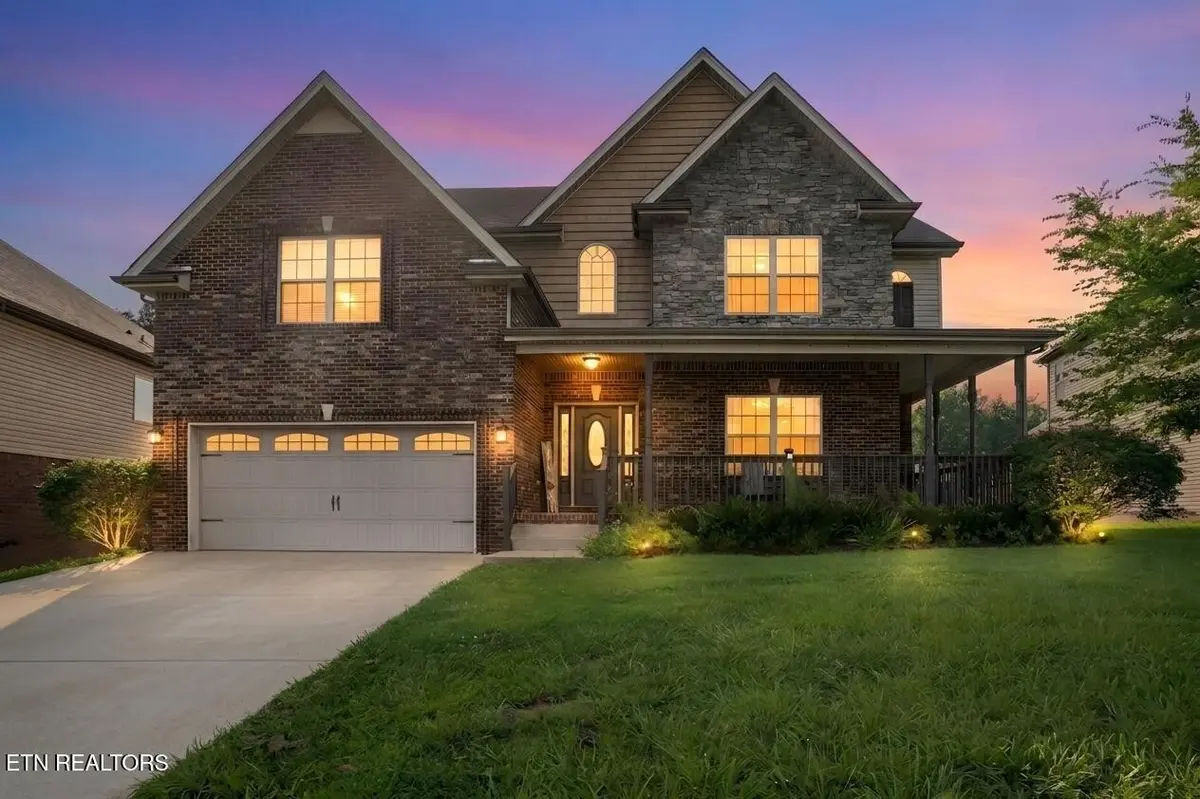



1181 Dygert Court Clarksville, TN 37042
3 Beds
3 Baths
2,641 SqFt
UPDATED:
Key Details
Property Type Single Family Home
Sub Type Single Family Residence
Listing Status Active
Purchase Type For Sale
Square Footage 2,641 sqft
Price per Sqft $155
Subdivision Franklin Meadows
MLS Listing ID 3312492
Bedrooms 3
Full Baths 2
Half Baths 1
Year Built 2013
Annual Tax Amount $3,111
Lot Size 0.430 Acres
Acres 0.43
Lot Dimensions 55 x 289 x 118 x 214
Property Sub-Type Single Family Residence
Property Description
The open kitchen, dining and living areas flow together beautifully, making the main level perfect for both everyday living and entertaining. The kitchen features granite countertops, stainless steel appliances and abundant cabinetry, while the living room offers a cozy gas fireplace. Hardwood and tile flooring throughout means NO CARPET, making this an especially attractive option for pet owners and buyers looking for easy-care flooring.
Upstairs, the oversized bonus/media room provides tremendous flexibility and could easily function as a 4th bedroom, home theater, playroom, office or guest space. The spacious primary suite and additional bedrooms provide plenty of room to spread out.
Outside, enjoy a large, fully fenced backyard with room for pets, play, gardening and entertaining, plus a covered rear deck for relaxing outdoors.
Location is another major advantage--just minutes from Fort Campbell, Publix, the movie theater, restaurants, shopping and I-24 Exit 1, making commuting and everyday conveniences exceptionally easy.
With approximately 2,650 sq. ft., an open floor plan, no carpet, a possible 4th bedroom, 2-car garage and large fenced yard, this home offers a tremendous amount of space and flexibility. Take advantage of the seller's $8,000 concession and schedule your showing today!
Location
State TN
County Montgomery County
Interior
Interior Features Walk-In Closet(s), Pantry, Ceiling Fan(s)
Heating Electric, Heat Pump, Natural Gas
Cooling Central Air, Ceiling Fan(s)
Flooring Wood, Tile
Fireplaces Number 1
Fireplace Y
Appliance Dishwasher, Disposal, Dryer, Microwave, Range, Refrigerator, Oven, Washer
Exterior
Garage Spaces 2.0
Utilities Available Electricity Available, Natural Gas Available, Water Available
Amenities Available Sidewalks
View Y/N false
Private Pool false
Building
Lot Description Level
Story 2
Sewer Public Sewer
Water Public
Structure Type Stone,Vinyl Siding,Other,Brick
New Construction false
Others
Senior Community false
Special Listing Condition Standard
Virtual Tour https://www.youtube.com/embed/34mL-g-35Mg?si=Lk-Cbkh5_tETjnu1
