

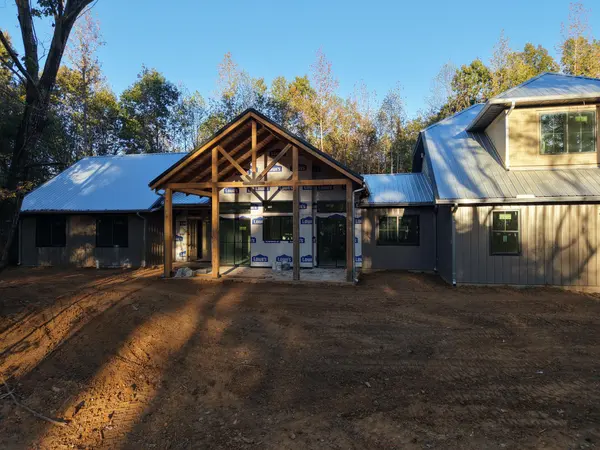
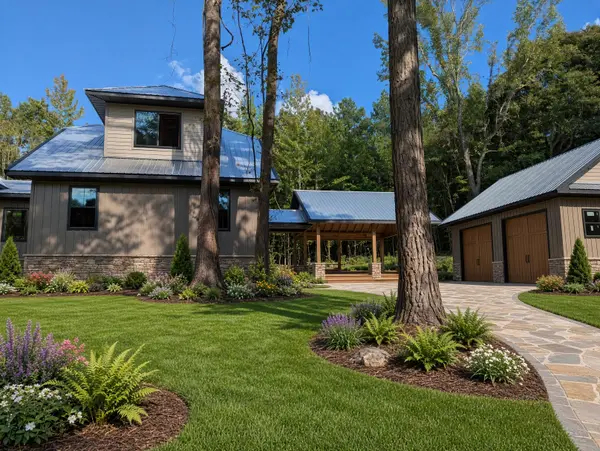

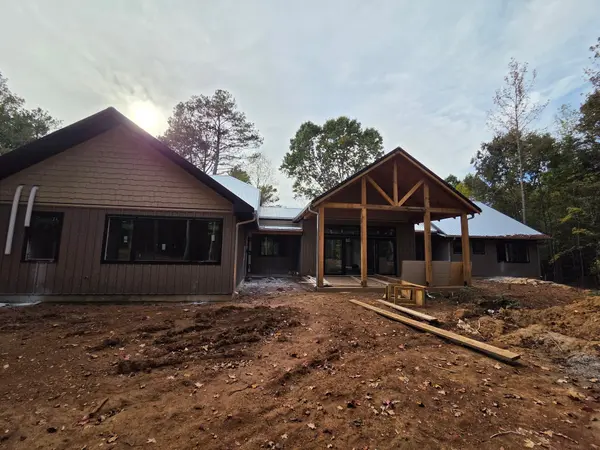

2103 Muddy Branch Rd Clarksville, TN 37043
4 Beds
5 Baths
4,500 SqFt
UPDATED:
Key Details
Property Type Single Family Home
Sub Type Single Family Residence
Listing Status Coming Soon
Purchase Type For Sale
Square Footage 4,500 sqft
Price per Sqft $375
MLS Listing ID 3611486
Bedrooms 4
Full Baths 4
Half Baths 1
HOA Y/N No
Year Built 2026
Lot Size 5.000 Acres
Acres 5.0
Lot Dimensions 5 acres
Property Sub-Type Single Family Residence
Property Description
4,500 sq ft of living space.
7,500+ sq ft under roof.
4 Bdrm 5 Bath including full bathroom in upstairs media room/office.
New construction, custom detailing throughout.
Designed, engineered, and managed by a leading South Florida architect.
- KITCHEN -
Custom cabinetry.
13-ft island in exotic granite.
Full KitchenAid package.
2 refrigerators, 2 dishwashers, 2 ovens, 2 sinks.
Microwave, pot filler, and warming drawer.
Full service wine bar with wine refrigerator and copper sink offering full beverage service.
Built-in buffet in the dining room.
- LIVING AREAS -
Large entry foyer.
10-ft ceilings.
Cathedral beamed ceiling in the great room.
8-ft custom-stained solid-wood doors.
16-ft sliding door.
Gas vent-free fireplace with 12 ft of stone surround and hearth.
Media room with wet bar.
Full bath upstairs.
Additional storage rooms.
- EXTERIOR -
6-inch exterior walls for added insulation.
Custom board-and-batten siding.
Soffit lighting.
Front and rear vaulted porches with tongue-and-groove ceilings.
8x8 cedar posts.
Grill area with wine and beverage cooler.
- PARKING -
2-car attached garage.
Covered walkway to a detached 2 car carport.
Separate 2-car garage, fully finished.
6 car total parking.
- LOCATION -
Downtown Nashville 1 hour.
Austin Peay State University, about 10 miles.
Fort Campbell, about 25 miles.
Public Cumberland River boat launch, less than 3 miles.
Fiber Internet at location.
Some images, including lawn and landscaping, were digitally enhanced for lighting and presentation, including with AI. The structure, finishes, and layout are shown as built. Buyers should independently verify all details, measurements, and features prior to purchase. Information is believed reliable but is not guaranteed.
Proof of funds is required prior to scheduling a showing.
Location
State TN
County Montgomery County
Rooms
Main Level Bedrooms 4
Interior
Interior Features Built-in Features, Extra Closets, High Ceilings, Open Floorplan, Pantry, Walk-In Closet(s), Wet Bar, High Speed Internet, Kitchen Island
Heating Central
Cooling Central Air
Flooring Luxury Vinyl
Fireplaces Number 1
Fireplace Y
Appliance Double Oven, Electric Oven, Electric Range, Dishwasher, ENERGY STAR Qualified Appliances, Freezer, Indoor Grill, Ice Maker, Microwave, Refrigerator, Stainless Steel Appliance(s), Washer, Smart Appliance(s)
Exterior
Garage Spaces 2.0
Utilities Available Water Available, Cable Connected
View Y/N true
View Valley, Mountain(s), Seasonal View, Trees/Woods
Roof Type Aluminum
Private Pool false
Building
Lot Description Cleared, Private, Views, Wooded
Story 2
Sewer Septic Tank
Water Public
Structure Type Aluminum Siding,Stone
New Construction true
Schools
Elementary Schools East Montgomery Elementary
Middle Schools Richview Middle
High Schools Clarksville High
Others
Senior Community false
Special Listing Condition Standard
