

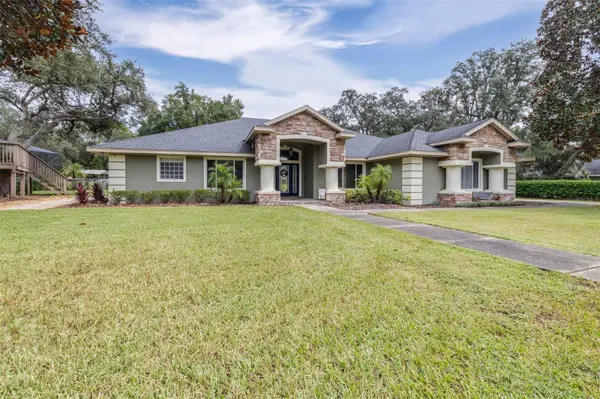


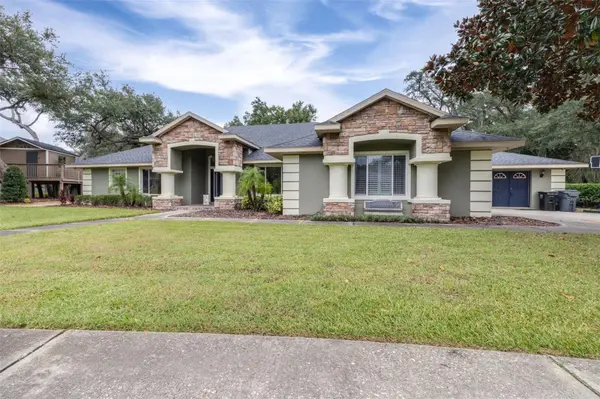

86 PINE FOREST LN Haines City, FL 33844
4 Beds
4 Baths
2,831 SqFt
UPDATED:
Key Details
Property Type Single Family Home
Sub Type Single Family Residence
Listing Status Active
Purchase Type For Sale
Square Footage 2,831 sqft
Price per Sqft $219
Subdivision Spring Pines
MLS Listing ID L4965510
Bedrooms 4
Full Baths 2
Half Baths 2
HOA Y/N No
Year Built 1997
Annual Tax Amount $3,753
Lot Size 0.620 Acres
Acres 0.62
Lot Dimensions 162x179
Property Sub-Type Single Family Residence
Source Stellar MLS
Property Description
Step outside to your own private retreat featuring a sparkling sport pool and an expansive entertainment area perfect for swimming, games, cookouts, pool parties, or relaxing Florida evenings. A separate 432-square-foot air-conditioned detached garage and workshop provides exceptional flexibility and could be used as a game room, movie room, private office, home gym, hobby space, or additional storage.
The oversized property also provides abundant parking for multiple vehicles, a boat, or recreational equipment. With its updated interior, flexible bonus space, impressive outdoor living area, block construction, and peaceful setting in a well-established community, this unique property offers the space and lifestyle buyers have been searching for. Schedule your private showing today!
Location
State FL
County Polk
Community Spring Pines
Area 33844 - Haines City/Grenelefe
Interior
Interior Features Ceiling Fans(s), Eat-in Kitchen, Kitchen/Family Room Combo, Primary Bedroom Main Floor, Split Bedroom, Walk-In Closet(s), Window Treatments
Heating Central
Cooling Central Air
Flooring Carpet, Luxury Vinyl, Tile
Fireplaces Type Living Room
Furnishings Unfurnished
Fireplace true
Appliance Dishwasher, Microwave, Range, Refrigerator
Laundry Inside
Exterior
Exterior Feature Lighting, Outdoor Kitchen, Private Yard, RV Hookup, Sidewalk, Storage
Garage Spaces 2.0
Fence Chain Link
Pool Child Safety Fence, Gunite, In Ground, Lighting, Outside Bath Access, Salt Water, Screen Enclosure, Tile
Utilities Available Cable Connected, Sewer Connected, Underground Utilities, Water Connected
View Y/N No
Water Access No
Roof Type Shingle
Porch Enclosed
Attached Garage true
Exposure Southwest
Garage true
Private Pool Yes
Building
Story 1
Entry Level One
Foundation Slab
Lot Size Range 1/2 to less than 1
Sewer Septic Tank
Water Well
Structure Type Block,Stucco
New Construction false
Others
Pets Allowed Yes
Senior Community No
Ownership Fee Simple
Acceptable Financing Cash, Conventional, FHA, VA Loan
Listing Terms Cash, Conventional, FHA, VA Loan
Special Listing Condition None
Virtual Tour https://www.propertypanorama.com/instaview/stellar/L4965510
