


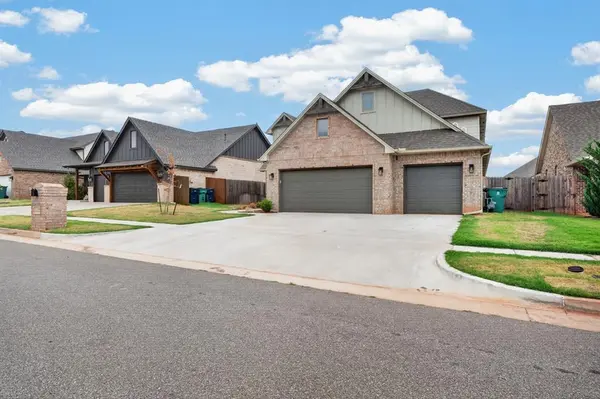
3112 Pinnacle Peak DR Yukon, OK 73099
3 Beds
3 Baths
2,384 SqFt
UPDATED:
Key Details
Property Type Single Family Home
Sub Type Single Family Residence
Listing Status Active
Purchase Type For Sale
Square Footage 2,384 sqft
Price per Sqft $174
MLS Listing ID OKC1251298
Style Craftsman
Bedrooms 3
Full Baths 2
Half Baths 1
Construction Status Brick
HOA Fees $400
Year Built 2022
Annual Tax Amount $5,116
Lot Size 7,214 Sqft
Acres 0.1656
Property Sub-Type Single Family Residence
Property Description
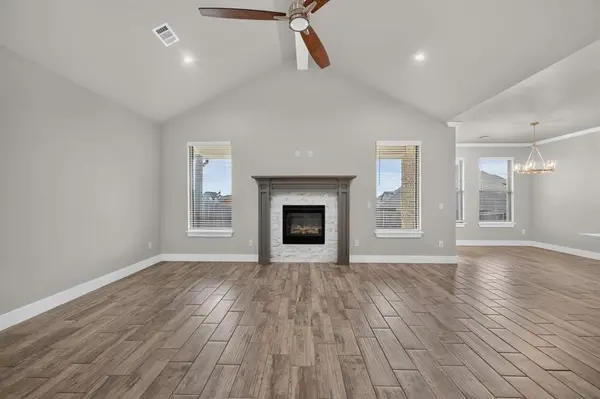
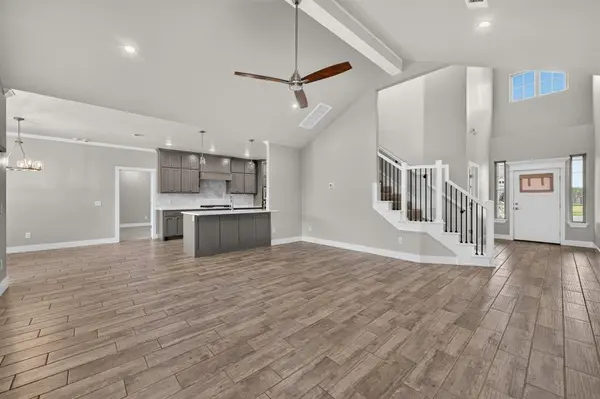
The heart of the home is the expansive open-concept kitchen featuring a large center island, 3cm quartz countertops, an oversized walk-in pantry, and plenty of space for everyday living and entertaining. Hardwood floors extend throughout the main living areas, adding warmth and character to the home.
The downstairs primary suite features an extra-large walk-in closet that connects directly to the utility room for added convenience. Upstairs offers additional bedrooms, a full bathroom, and a large bonus room that provides flexible space for a media room, game room, home office, or second living area.
Additional features include a mudroom, custom metal stair railing, in-ground sprinkler system, security system, tankless water heater, and a spacious 3-car garage. Conveniently located with access to Yukon, Mustang, shopping, dining, and the Oklahoma City metro, this home combines thoughtful design, functional living space, and standout architectural details.
Location
State OK
County Canadian
Rooms
Other Rooms Office
Interior
Interior Features Ceiling Fan(s), Paint Woodwork
Heating Natural Gas
Cooling Electric
Flooring Carpet, Tile
Fireplaces Number 1
Fireplaces Type Insert
Fireplace Y
Appliance Dishwasher, Microwave, Water Heater
Exterior
Exterior Feature Rain Gutters
Parking Features Concrete
Garage Spaces 3.0
Garage Description Concrete
Utilities Available Cable Available, Electricity Available, Natural Gas Available, High Speed Internet
Roof Type Shingle
Private Pool false
Building
Lot Description Interior Lot
Foundation Slab
Architectural Style Craftsman
Level or Stories Two
Structure Type Brick
Construction Status Brick
Schools
Elementary Schools Riverwood Es
Middle Schools Mustang North Ms
High Schools Mustang Hs
School District Mustang
Others
HOA Fee Include Greenbelt,Recreation Facility
